Save
Ask
Tour
Hide
Share
$394,900
9 Days On Site

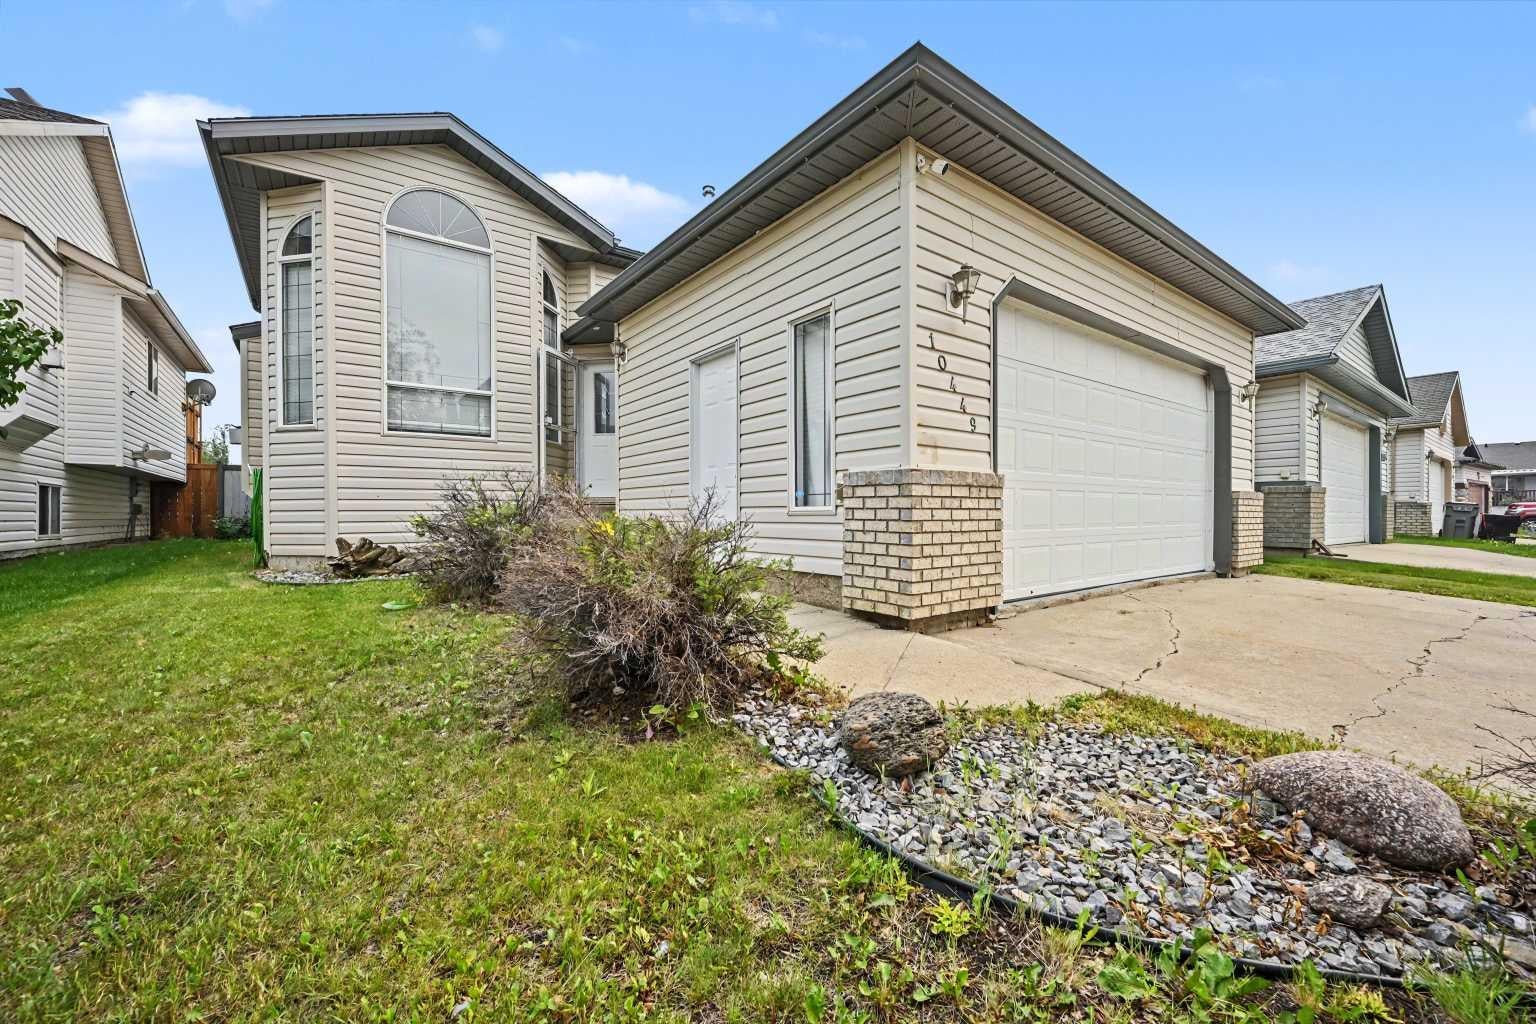
10449 122 Avenue
Grande Prairie, AB T8V 8C5

Single Family Residence|Pending
4
Beds
3
Total Baths
3
Full Baths
1,179
SqFt
$335
/SqFt
2001
Built
Subdivision:
Royal Oaks
County:
Grande Prairie

Due to the health concerns created by Coronavirus we are offering personal 1-1 online video walkthough tours where possible.
Call Now: 403-775-6950
Is this the listing for you? We can help make it yours.
403-775-6950
10449 122 Avenue10449 122 Avenue10449 122 Avenue10449 122 Avenue
Save
Ask
Tour
Hide
Share

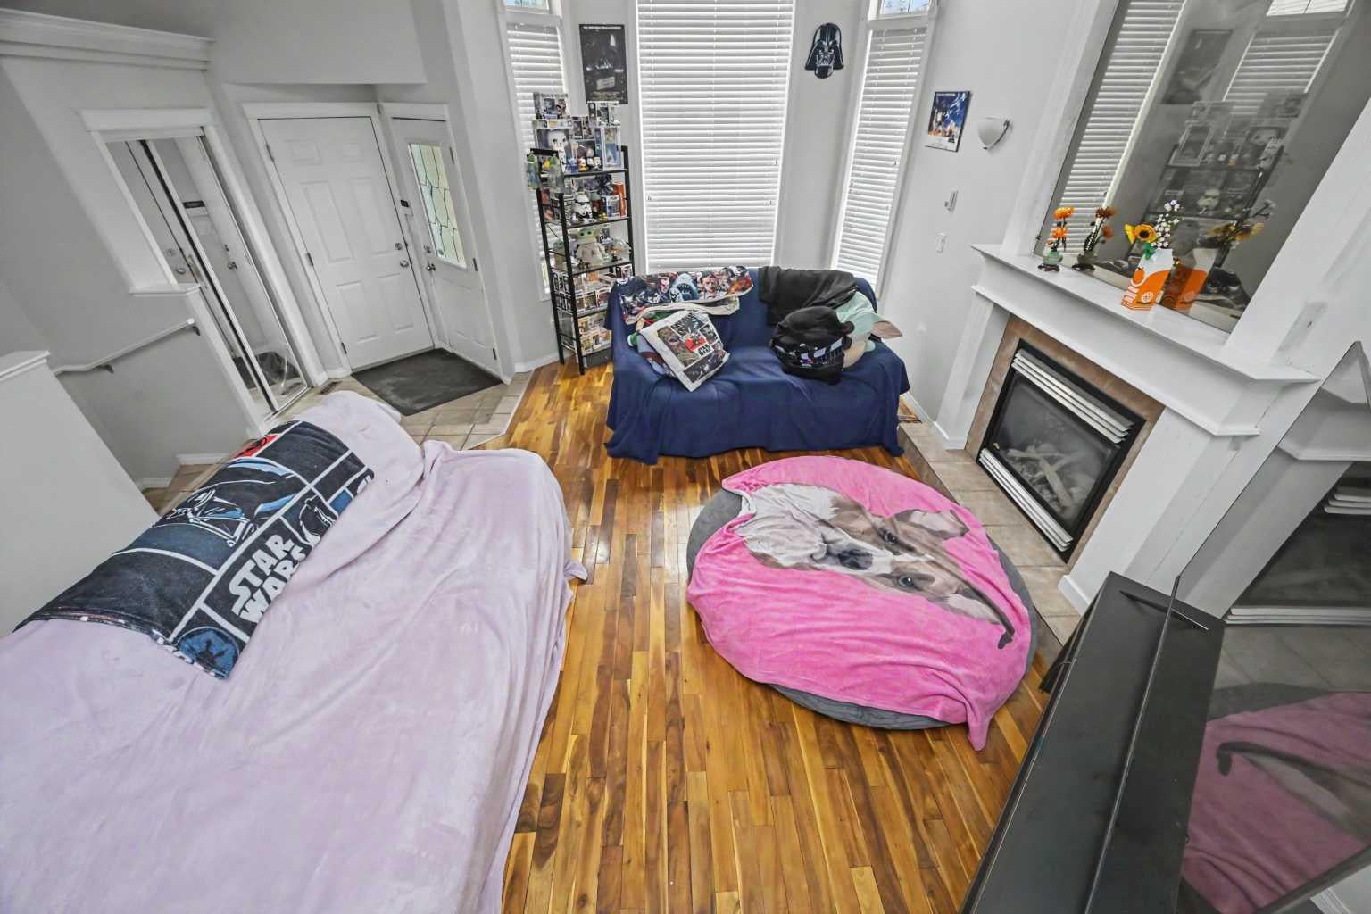
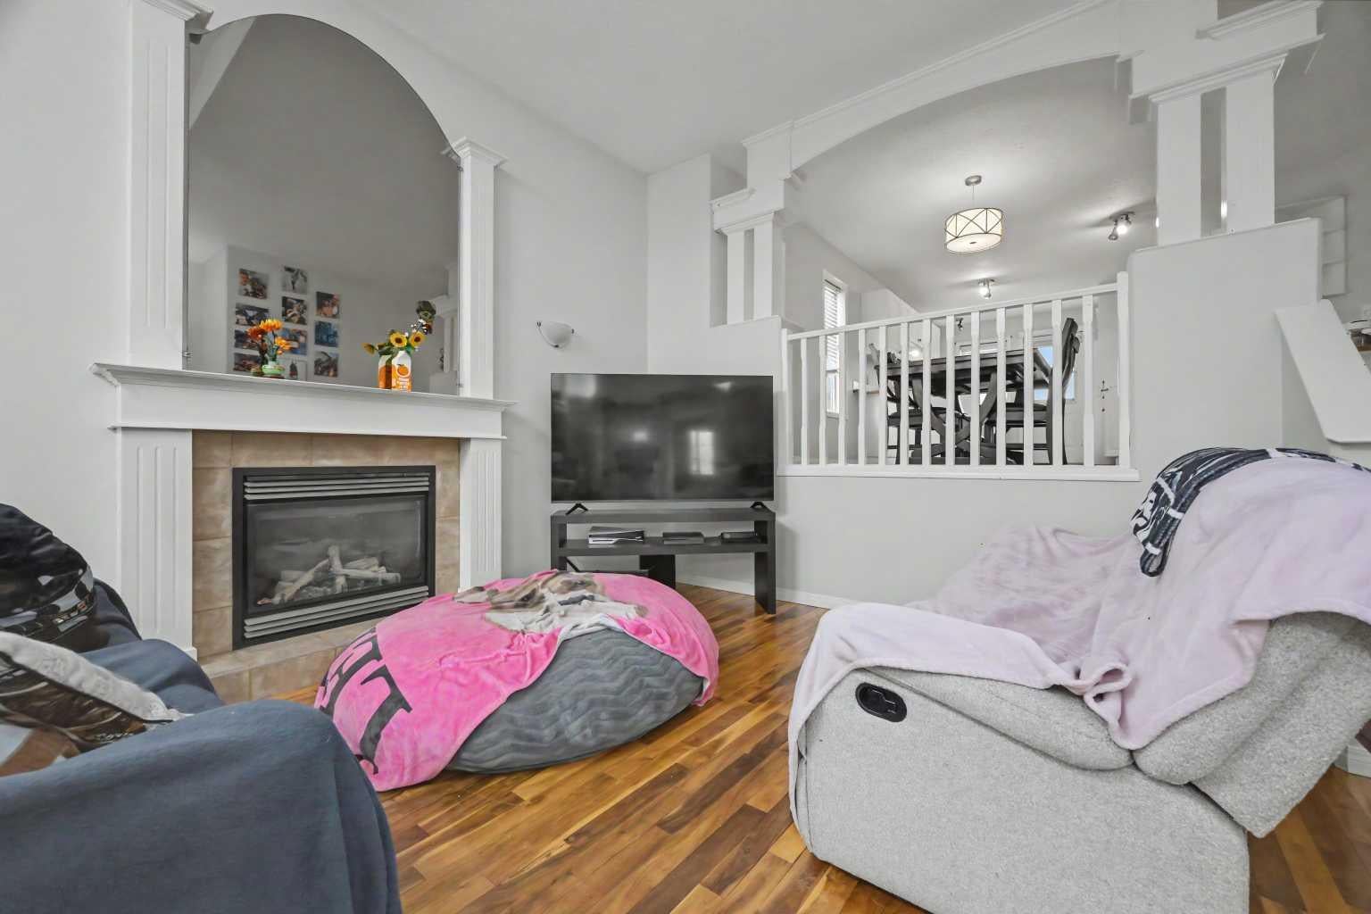
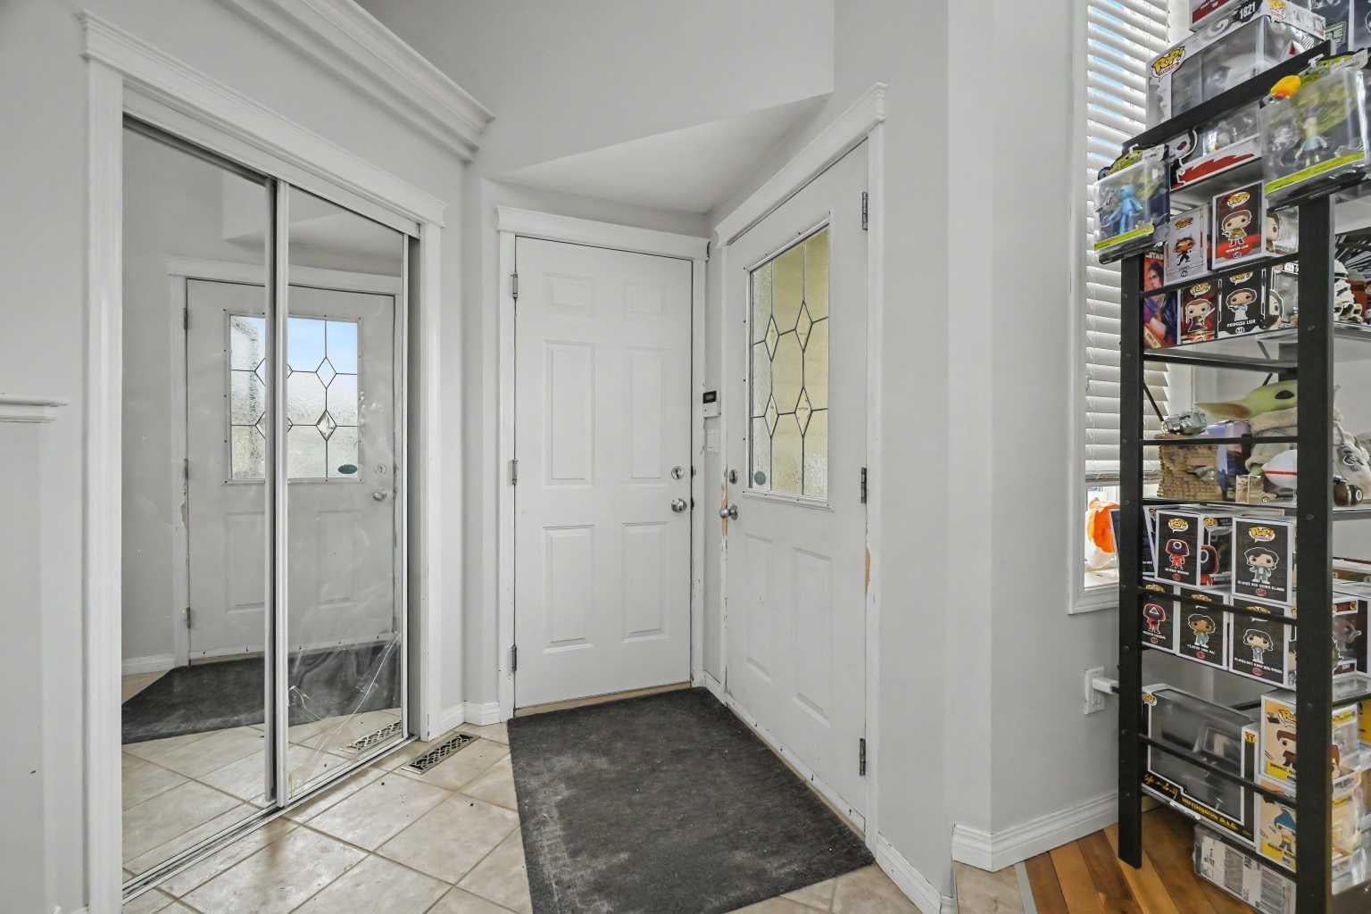
Get into the popular subdivision of Royal Oaks at an affordable price. This home hosts 4 bed 3 Bath fully developed bi level home with new furnace + hot water tank , with in walking distance to restaurants , public bus stops, public school, NWP and Grande Prairie Regional Hospital. Spacious tiled entry way welcomes you , that leads into your living room complimented by gas fireplace great for our longer winters. Head up a few more stairs and you will be welcomed by open concept kitchen + dining. Dining allows for a table of any shape or size. Kitchen has adequate cabinet + counter space and must have pantry. Remainder of main floor consists of master bedroom with full en-suite and walk in closet and two more bedrooms and full bathroom. Basement is finished into large living room, fourth bedroom, nice full bathroom with tiled shower and utility/laundry room that gives you a second access entry to your attached heated double car garage. Backyard is fully fenced with two tier deck, and backs onto easement for added privacy. Book your viewing today !

Save
Ask
Tour
Hide
Share
Listing Snapshot
Price 
$394,900
Days On Site 
9 Days
Bedrooms 
4
Inside Area (SqFt) 
1,179 sqft
Total Baths 
3
Full Baths 
3
Partial Baths 
N/A
Lot Size 
0.11 Acres
Year Built 
2001
MLS® Number 
A2331106
Status 
Pending
Property Tax 
$4,489.1
Maintenance Fees 
N/A
Sq Ft Source 
N/A
Friends & Family
Recent Activity
3 days agoStatus changed to Pending
3 days agoListing updated with changes from the MLS®
a week agoListing first seen on site
General Features
Acres 
0.11
Attached Garage 
Yes
Available on 
2026-09-25
Garage 
Yes
Garage Spaces 
2
Parking 
AttachedGarage
Parking Spaces 
2
Property Sub Type 
Single Family Residence
Style 
Bi-Level
Zoning 
RS
Interior Features
Appliances 
DishwasherDryerMicrowaveRefrigeratorWasherCooktop
Basement 
FullFinishedExterior Entry
Fireplace 
Yes
Fireplace Features 
Gas
Fireplaces 
1
Flooring 
LaminateTile
Heating 
Forced AirNatural Gas
Interior 
Ceiling Fan(s)Open FloorplanPantryStorageWalk-In Closet(s)
Laundry Features 
Laundry Room
3pc Bathroom 
Dimensions - 7`5" x 4`11"Level - Main
3pc Ensuite bath 
Dimensions - 4`11" x 7`9"Level - Main
Bedroom 
Dimensions - 9`10" x 12`8"Level - Lower
Bedroom - Primary 
Dimensions - 10`9" x 13`3"Level - Main
Save
Ask
Tour
Hide
Share
Exterior Features
Exterior 
Other
Fencing 
Fenced
Frontage 
12.81M 42`0"
Lot Features 
Back YardFront YardLandscapedSee Remarks
Patio And Porch 
Deck
Roof 
ShingleAsphalt
Community Features
Community Features 
ParkPlaygroundSidewalksStreet Lights
Listing courtesy of Casey Boyne of RE/MAX Grande Prairie

Listing information is provided by Participants of the Alberta One Realty Listing Services (Pillar 9). IDX information is provided exclusively for personal, non-commercial use, and may not be used for any purpose other than to identify prospective properties consumers may be interested in purchasing. Information is deemed reliable but not guaranteed. Copyright 2026, Alberta One Realty Listing Services (Pillar 9)
Last checked 2026-07-31 02:37 AM UTC

Neighborhood & Commute
Source: Walkscore
Save
Ask
Tour
Hide
Share